An accessory dwelling unit — a backyard cottage, a garage conversion, an attached addition — is one of the most common framing projects we take on across Los Angeles, Orange and Ventura Counties. The framing is the part people underestimate: the permit set, the inspections, the setbacks, and the schedule. Here is what to know before you build, so your ADU frames on time and passes inspection the first time.
Start With the Permit, Not the Hammer
Every ADU in Southern California needs a permit, and the permit is what drives the framing. Before a single stud goes up, you need an approved set of plans — usually from an architect or designer, often with an engineer's stamp for the structural — and a permit pulled from the local building department. In the city of Los Angeles, that means LADBS. In Burbank, Glendale, Long Beach, San Fernando, Anaheim, Irvine and the other cities we work in, it is the city's own building department.
California has streamlined ADU permitting statewide, which has helped, but each jurisdiction still has its own counter, its own review timeline, and its own quirks. We frame to the approved plans — we do not design them — but we can tell you early if a plan is going to be hard to frame or hard to inspect, which saves everyone time.
Setbacks, Height, and Lot Coverage
State law sets baseline rules for ADUs — a minimum lot size, setback limits (usually 4 feet side and rear for a detached ADU), and a height limit — but local zoning can tighten them. Before you commit to a footprint, confirm the setbacks with your city. A plan that looks great on paper can become unbuildable if the setback pushes the ADU too close to a property line or a slope.
The framing has to respect those setbacks in the field. We lay out the plates to the approved dimensions and keep the structure inside the envelope the permit allows. If the lot is tight — common in the Valley and in hillside neighborhoods in Glendale and Burbank — access for material and equipment becomes part of the framing plan.
The Framing Scope: What We Actually Build
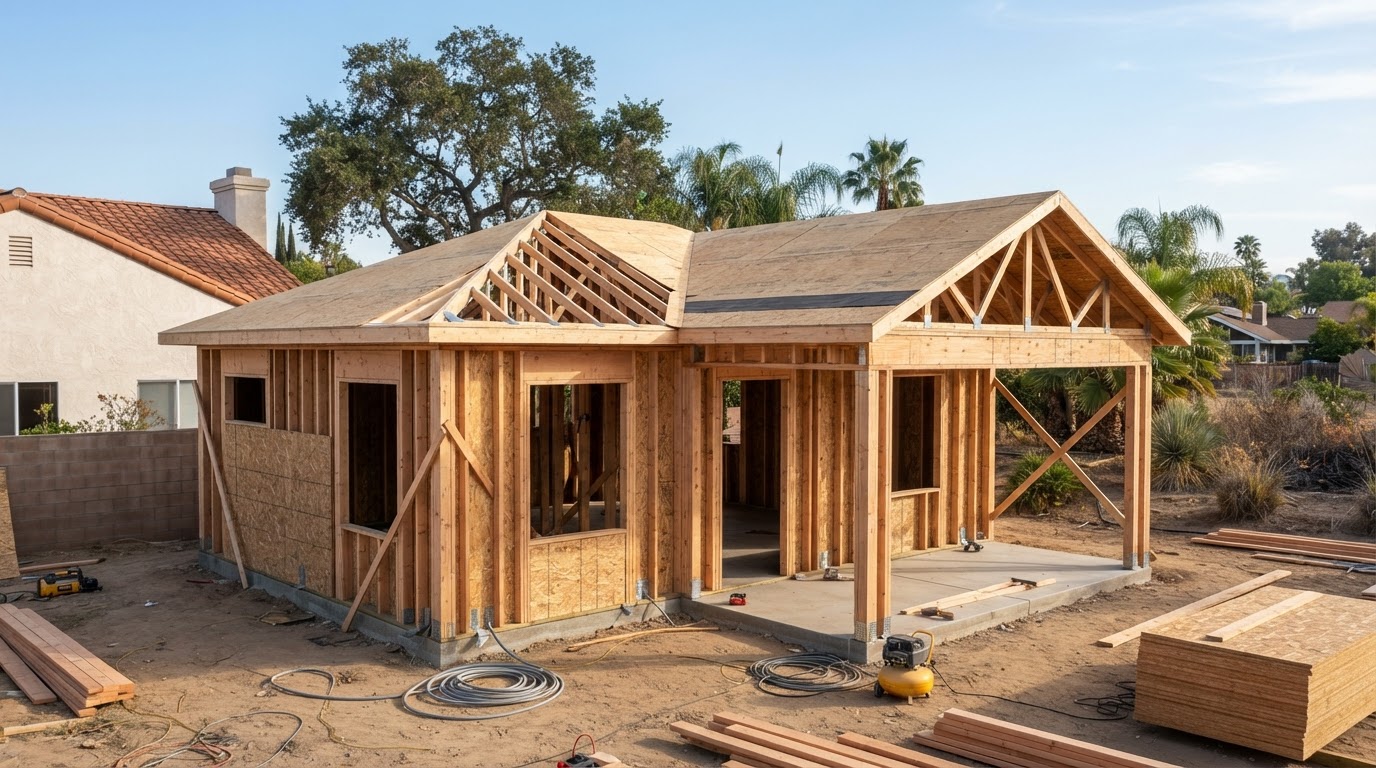
An ADU is a small house, structurally. The framing includes the floor system (joists or a slab with sill plates), the walls (plates, studs, headers over openings), the roof (rafters or trusses, sheathing), and the shear elements (plywood shear panels, hold-downs, strap ties where the engineer calls for them). For a garage conversion, the existing structure often stays and we frame new partitions, a new ceiling, and any new openings; for a detached new build, we frame the whole shell.
Because we also hang and finish the drywall, the framing is done with the finish in mind: studs plumb and on layout so the board hangs flat, openings framed to the right size for doors and windows, and the whole shell ready for inspection. Our ADU and additions page covers the residential scope.
Inspections: What LADBS and City Departments Check
Rough framing inspection
The first inspection on an ADU is usually the rough framing inspection — before insulation and drywall. The inspector checks that the framing matches the approved plans: stud size and spacing, header sizes over openings, shear panel nailing, hold-downs, and the connections the engineer specified. If anything does not match the plans, the inspector issues a correction list and we fix it before the next inspection.
This is why framing to the plans matters. A framer who improvises — a different header size, a moved opening, an extra stud — creates a correction that has to be resolved with the designer or engineer before the inspector will sign off. We frame to the plans and coordinate with your designer when a field condition requires a change.
Other inspections along the way
Depending on the scope, there may be a foundation inspection before framing, a roof sheathing inspection, an insulation inspection after rough-in, and a drywall nail/screw inspection before taping. The drywall inspection is the one that ties framing to finish: the inspector confirms the board is fastened to the right schedule before the seams get covered. We sequence our work around those inspections so the schedule does not stall.
A Realistic Timeline for an ADU Frame
People underestimate the timeline because the framing itself is fast — a small detached ADU can frame up in a week or two once material is on site. The long part is everything around it: the permit review (weeks to months depending on the city), the foundation, the rough-ins (plumbing, electrical, HVAC), and the inspections between each phase. From an approved permit to a framed and inspected shell, plan on several weeks of active work spread across a longer calendar, with inspections and other trades in between.
We will give you a realistic timeline when we see the plans and the lot. The biggest schedule killers are permit delays, material lead times on engineered lumber or trusses, and waiting on rough-in trades. We show up when we say we will and keep the framing moving — no ghost weeks on the jobsite.
Garage Conversions: A Different Path
A garage conversion is often the fastest ADU path because the shell already exists — but it comes with its own framing work. Most attached garages are under-insulated, unventilated, and framed for a door, not a living space. We frame new partitions, a new ceiling for insulation, new openings for windows and a door, and often sister new studs onto existing walls that are undersized for a habitable space. The slab also has to be evaluated: if it is cracked or sloped, it may need work before the finish goes in.
What We Tell Every ADU Client
Get the plans right first. Pull the permit before you order material. Expect inspections between phases, not at the end. And frame to the plans — every time — so the inspections pass and the finish trades land clean. An ADU is a small project with the full complexity of a house, and the framing is where most of that complexity lives.
- Pull the permit and approve the plans before framing starts.
- Confirm setbacks and lot coverage with your city before committing to a footprint.
- Frame to the approved plans so rough framing inspections pass the first time.
- Sequence framing, rough-ins, and drywall around the city's inspection schedule.