Wood Framing
Dimensional wood framing for homes, ADUs and additions across Southern California — laid out square, plumb and ready for every trade that follows.
Service Overview.
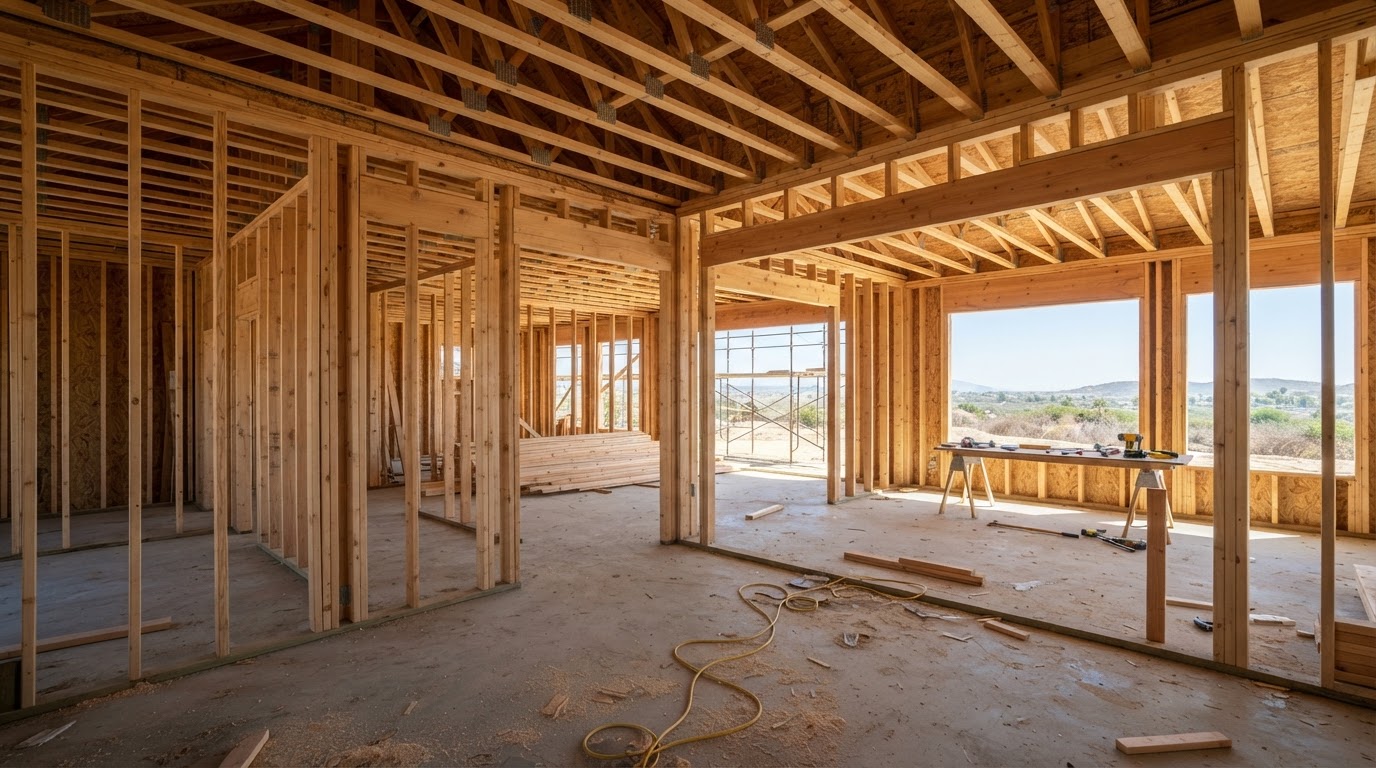
Wood framing is the skeleton of your project. Get the studs plumb, the headers sized right and the layout square, and everything downstream — drywall, trim, cabinets — falls into place. Get it wrong and you fight every wall from here to paint.
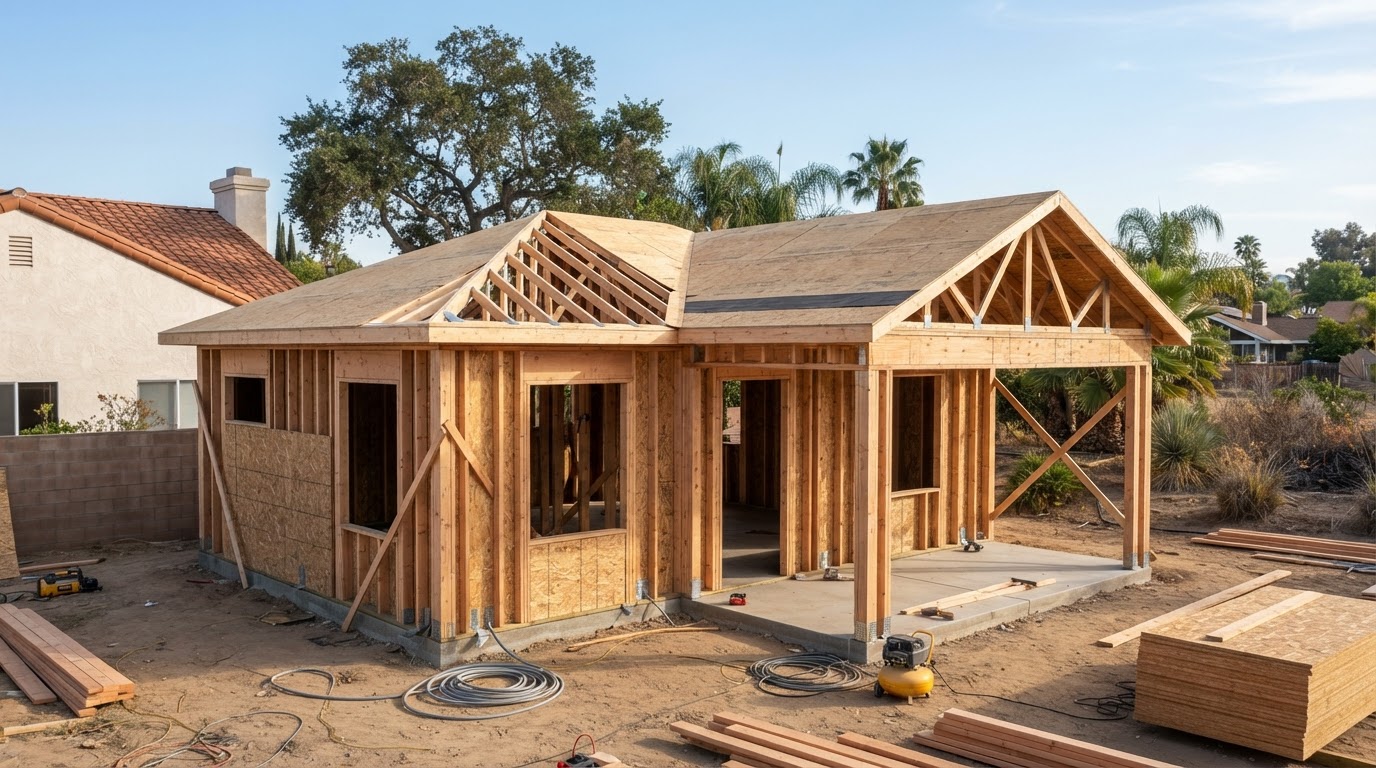
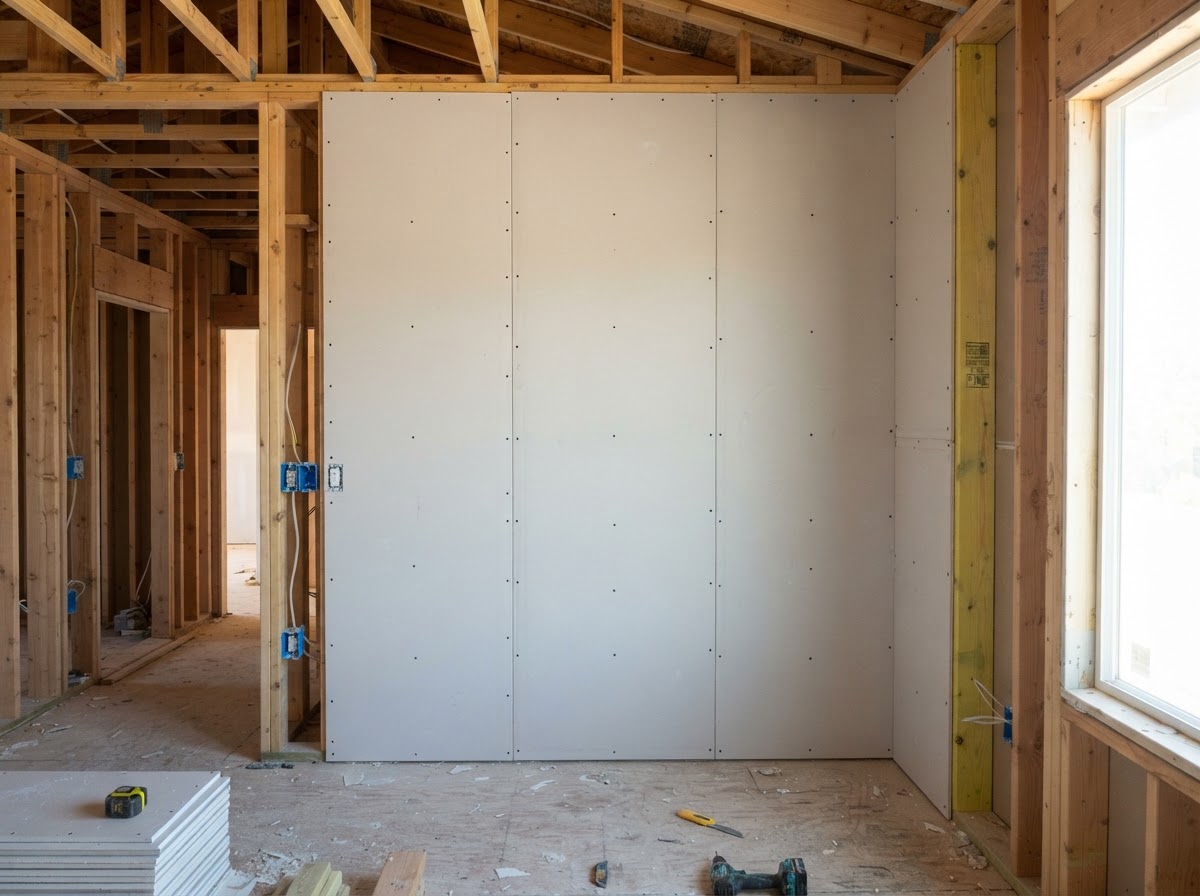
We frame additions, ADUs, garage conversions and new homes with kiln-dried dimensional lumber, engineered headers where the spans call for them, and shear panels and hold-downs detailed to Southern California seismic code. The same crew that frames your walls hangs the drywall, so nothing gets lost between trades.
What's Included
- Layout and plate, stud and header installation
- Shear walls, plywood bracing and seismic hold-downs
- Engineered headers and beam pockets
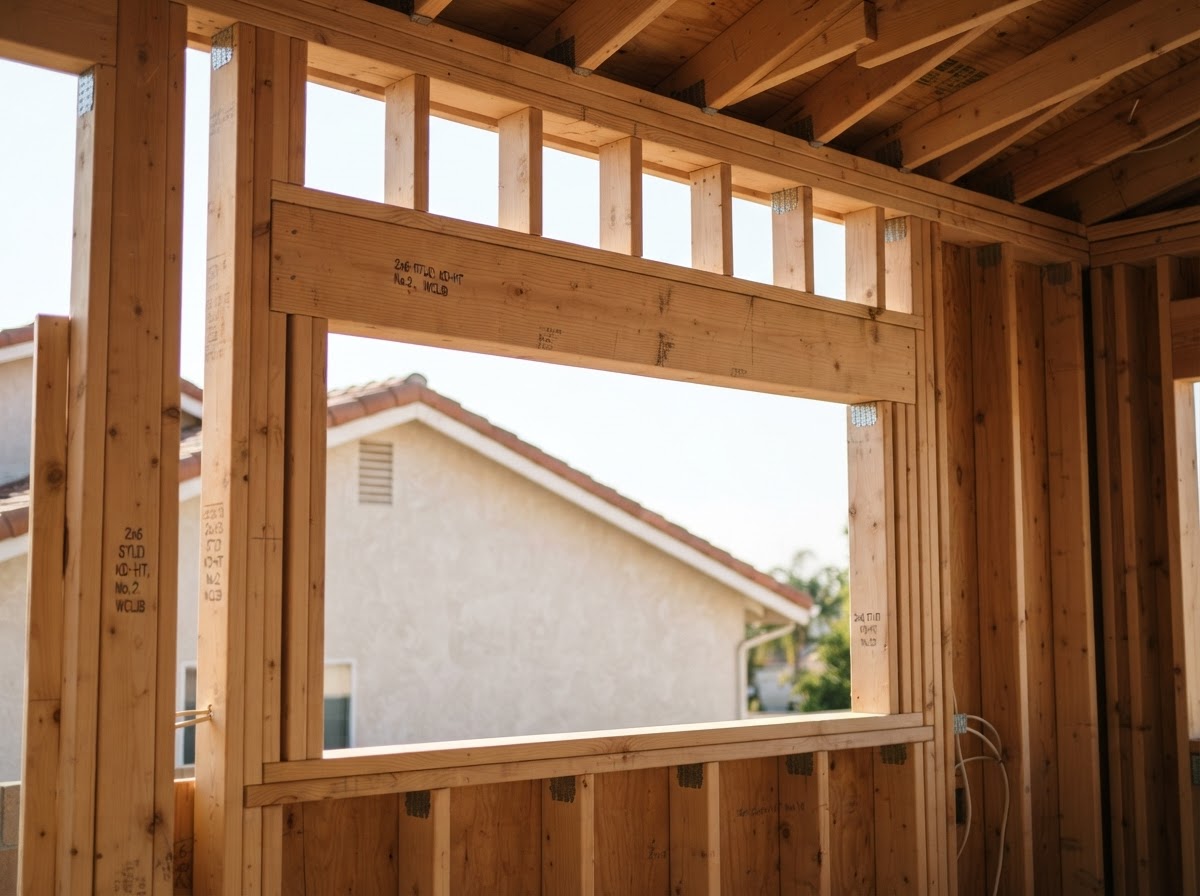
- Window and door rough openings, square and to size
- Framing inspection readiness and corrections
Why It Matters.
Square & Plumb
Walls laid out flat and studs packed to true so drywall hangs without shimming.
Seismic Detailing
Shear panels and hold-downs installed to California code, not just to pass.
Trade-Ready
Rough openings sized for windows, doors and finishes so the next trade starts clean.
What to Know Before You Build Southern California Specifics.
Why Plumb Framing Pays Off
Plumb, square framing is the cheapest insurance on a project. When studs are true and walls are flat, drywall hangs without shimming, trim sits flush, and doors swing without rubbing. When framing is off, every trade after pays for it — wavy walls, shimmed cabinets, doors that stick. We take the time to set plates level, studs plumb and openings square, because the hour we spend framing right saves days of fighting finishes later. It is the difference between a build that comes together and one that never quite does.
Framing for Additions and ADUs
Additions and ADUs tie into your existing structure, so the load path has to land and the new framing has to meet the old cleanly. We match plate heights, align studs to existing layout where it matters, and detail the connection so the addition reads as part of the house, not a box bolted on. Roof ties, floor joists and shear elements are installed to the engineered details, and we coordinate the framing inspection before insulation and drywall close the wall up.
Lumber, Grade and Moisture
We frame with kiln-dried dimensional lumber because wet or green studs warp and twist as they dry — sometimes after the drywall is up. Studs are graded and selected for straightness, headers are sized to the span, and engineered lumber goes in where a long clear span needs it. Keeping lumber dry on site and framing with dry stock is what keeps walls flat months after we leave. It is a small detail that prevents a big callback.
Shear Walls and Seismic Bracing
Southern California is seismic country, so shear walls are not optional. We install plywood shear panels with the right nailing pattern, edge nailing to spec, and hold-downs anchored to transfer load to the foundation. The details are in the plan for a reason — the nailing schedule, the panel edges, the anchor bolts — and we follow them. A wall that looks framed but skips the shear detail is a wall that underperforms when it matters most.
Rough Openings for Windows and Doors
A rough opening that is off by a quarter inch means a window that does not sit right or a door that rubs. We frame openings to the manufacturer's rough opening dimensions, keep them square across the diagonals, and header them to the span. We also account for finish — trim, jamb depth, the actual unit size — so the window or door drops in clean and the finish carpenter is not fighting the framing.
Timeline and Inspections
Framing goes fast once it starts — a typical ADU or addition frames in days, not weeks, once lumber is on site. The schedule that matters is the one around it: layout, framing, then the framing inspection before insulation and drywall. We sequence so the inspector sees a clean, complete frame, handle any corrections the same week, and keep the project moving toward dry-in. You always know what is happening next and when we will be back.
Common Questions.
Find answers to common questions about our process, timelines, and what to expect when partnering with our framing and drywall crew. Have a project-specific question? Give us a call at (805) 815-2017.
We work to your approved permit set and coordinate the framing inspection; talk to us about your city and scope.
Explore Related Services.
Wood Framing Near You.
Local scope, permits, and notes for wood framing in the communities we serve across Los Angeles, Orange and Ventura Counties.
Ready to Discuss Your Project?
Whether you need a residential addition framed and finished or a commercial tenant improvement built to tight tolerances, our team is ready to plan and execute with the discipline your Southern California project deserves.