
Tenant Improvements
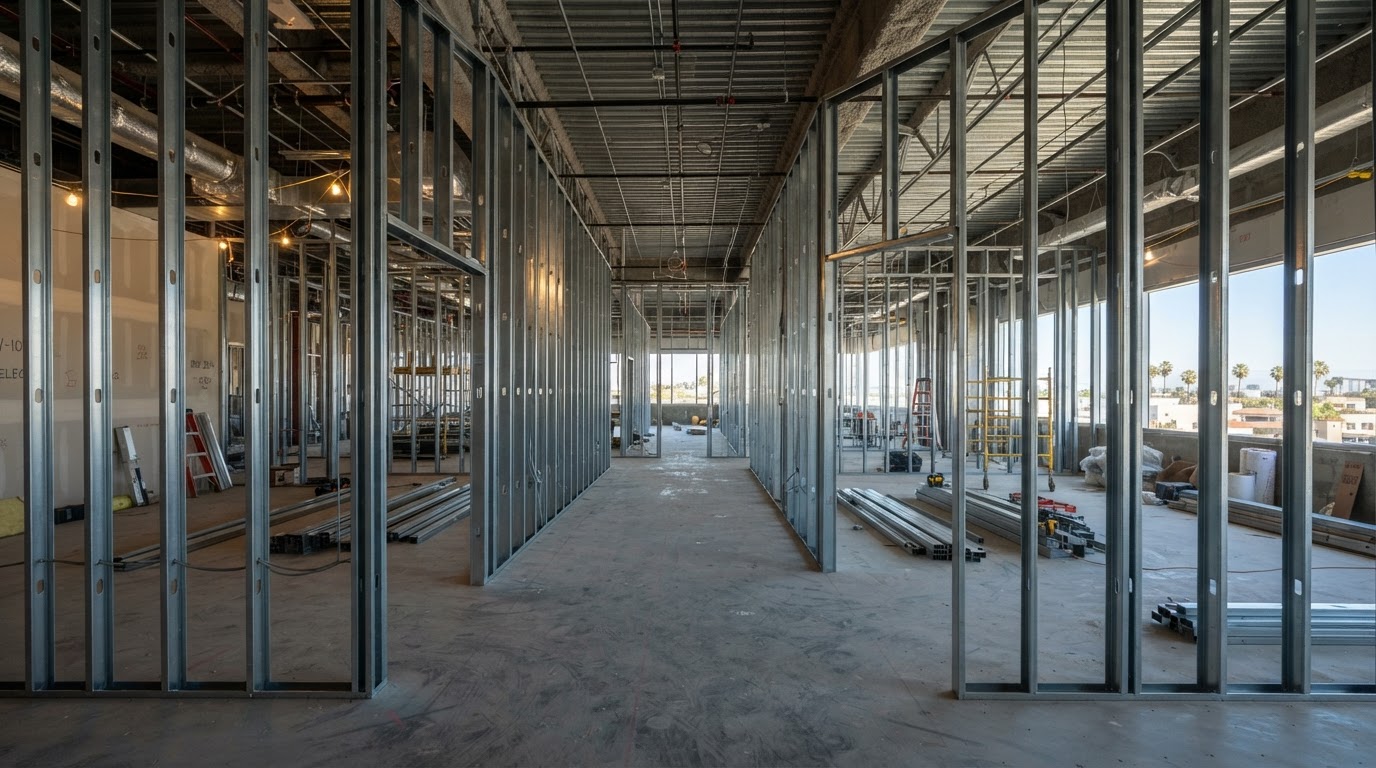
Tenant improvement framing and drywall to reconfigure spaces for new occupants — built out clean, on schedule and to lease requirements.
Service Overview.
A tenant improvement is a buildout shaped around a new use — new partition walls, private offices, conference rooms, break rooms — all fit into an existing shell. The schedule is usually tied to a lease start date, so holding the timeline matters as much as the finish.
We handle the metal stud framing and the drywall hang, tape and finish as one scope, coordinate with the MEP and GC, and deliver demising and partition walls that pass inspection and read clean.
What's Included
- Partition and demising wall framing
- Drywall hang, tape and finish
- Coordination with MEP rough-ins
- Lease-driven scheduling
- Inspection readiness
Why It Matters.
Lease-Driven Schedule
We hit the date your lease starts, not the week after.
One Scope
Framing and drywall under one crew and one number.
GC-Friendly
We coordinate with your GC, architect and MEP.
What to Know Before You Build Southern California Specifics.
What a Tenant Improvement Covers
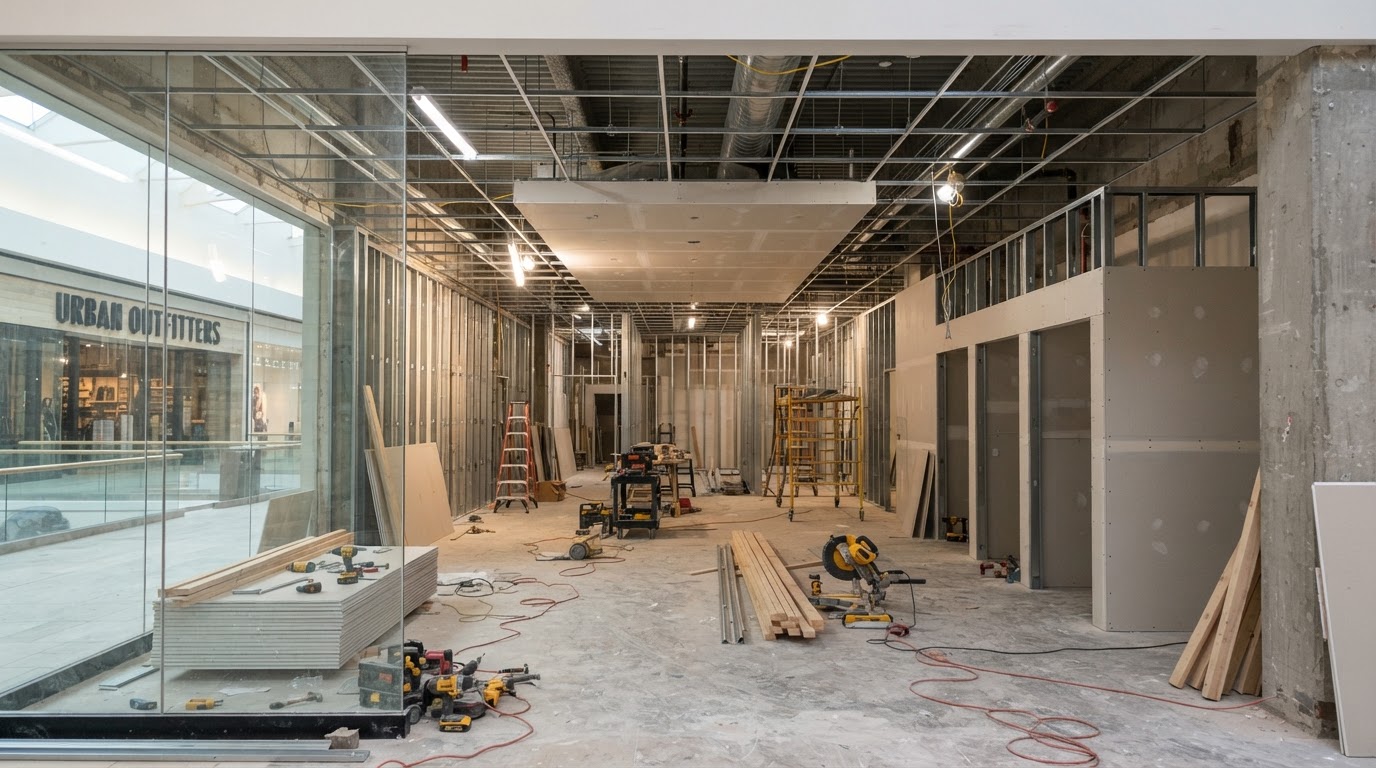
A TI is the buildout that turns a raw or previously-leased suite into a new tenant's space — partition walls, offices, conference rooms, break rooms, demising walls, sometimes a reception or a back-of-house. The shell exists; we build the interior inside it. Scope runs from framing and drywall through finish, coordinated with MEP and the landlord's requirements. Every TI is shaped by the tenant's use and the lease.
Working Within an Existing Shell
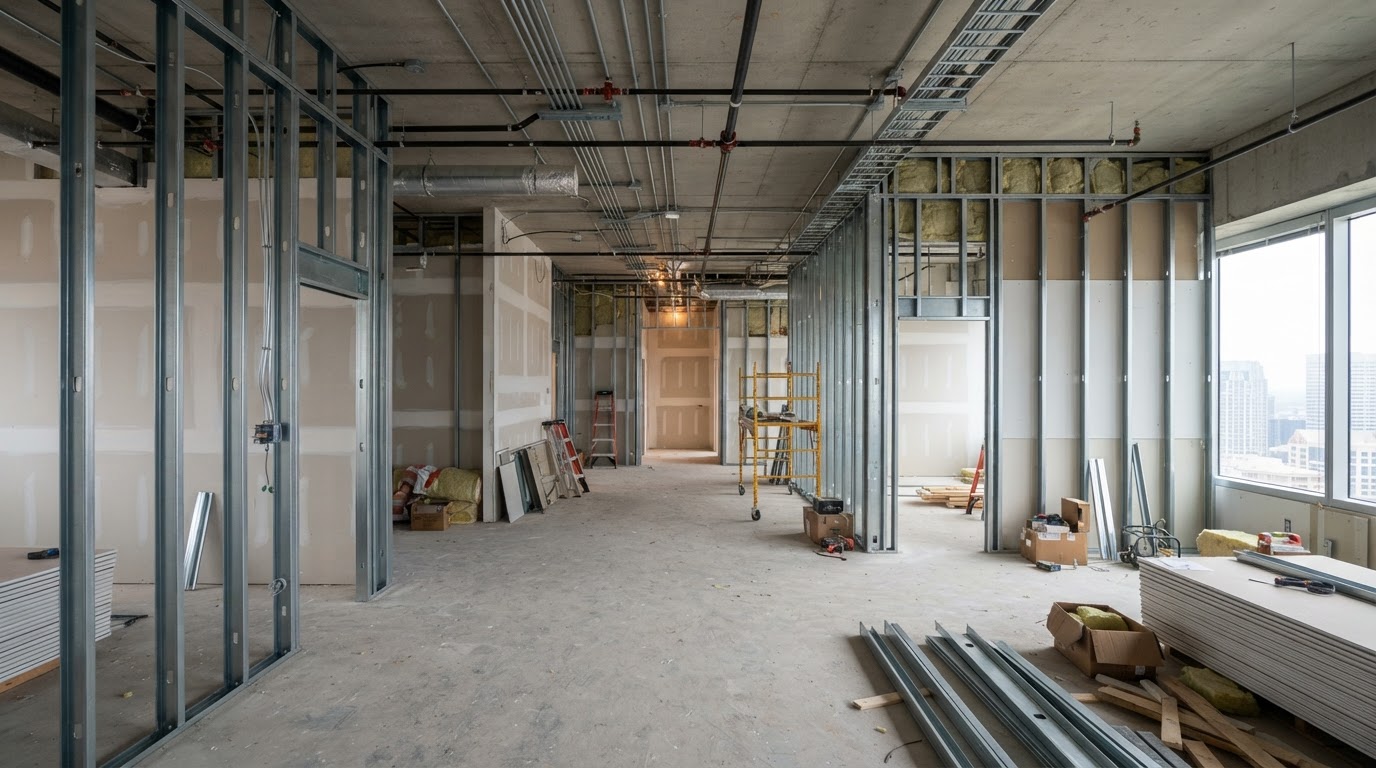
The building is already there, so the buildout fits the shell — existing slab, structure, ceiling height, and utility points. We frame to the new layout within those constraints, tie demising walls to the structure, and work around existing conditions. The skill is making a new space read intentional inside an old one. We measure, lay out, and frame to the plan as the building allows it.
Demising and Rated Walls
Where a tenant meets a neighbor or common area, demising walls carry fire rating and sound separation. We frame them to the listed assembly — studs, board layers, perimeter seal — so they pass inspection and perform. Demising is where TIs get serious, because a failed rating stops occupancy. We detail the demising correctly the first time so the certificate of occupancy is not at risk.
Coordinating with the Landlord
Landlords have rules — allowable work hours, insurance certificates, noise, access, sometimes a landlord's GC. We provide the paperwork, work the hours, and coordinate with building management so the buildout does not create friction. A TI that ignores the landlord gets shut down; one that coordinates moves smooth. We have done this enough to know what the building will ask for.
Schedule and Lease Dates
TIs are lease-driven: the tenant has a start date, and rent often begins whether the space is ready or not. We sequence framing and drywall early and tight so the finish trades, fixtures and signage can follow, and we hit our dates so the overall schedule holds. Slippage in framing cascades into every trade after. We protect the critical path and communicate the schedule so the move-in date is real.
Cost and Scope Creep
TI budgets are fixed and scope creeps — an extra office, a rated wall the landlord requires, a sound assembly the tenant wants. We give an itemized estimate so you see the scope and where the money goes, and we flag changes before they become change orders. The best way to hold a TI budget is a clear scope up front and honest communication when it moves. We keep you informed so there are no surprises.
Common Questions.
Find answers to common questions about our process, timelines, and what to expect when partnering with our framing and drywall crew. Have a project-specific question? Give us a call at (805) 815-2017.
Yes — we sequence framing and drywall to hit the date so finish trades and fixtures can follow.
Explore Related Services.
Tenant Improvements Near You.
Local scope, permits, and notes for tenant improvements in the communities we serve across Los Angeles, Orange and Ventura Counties.
Ready to Discuss Your Project?
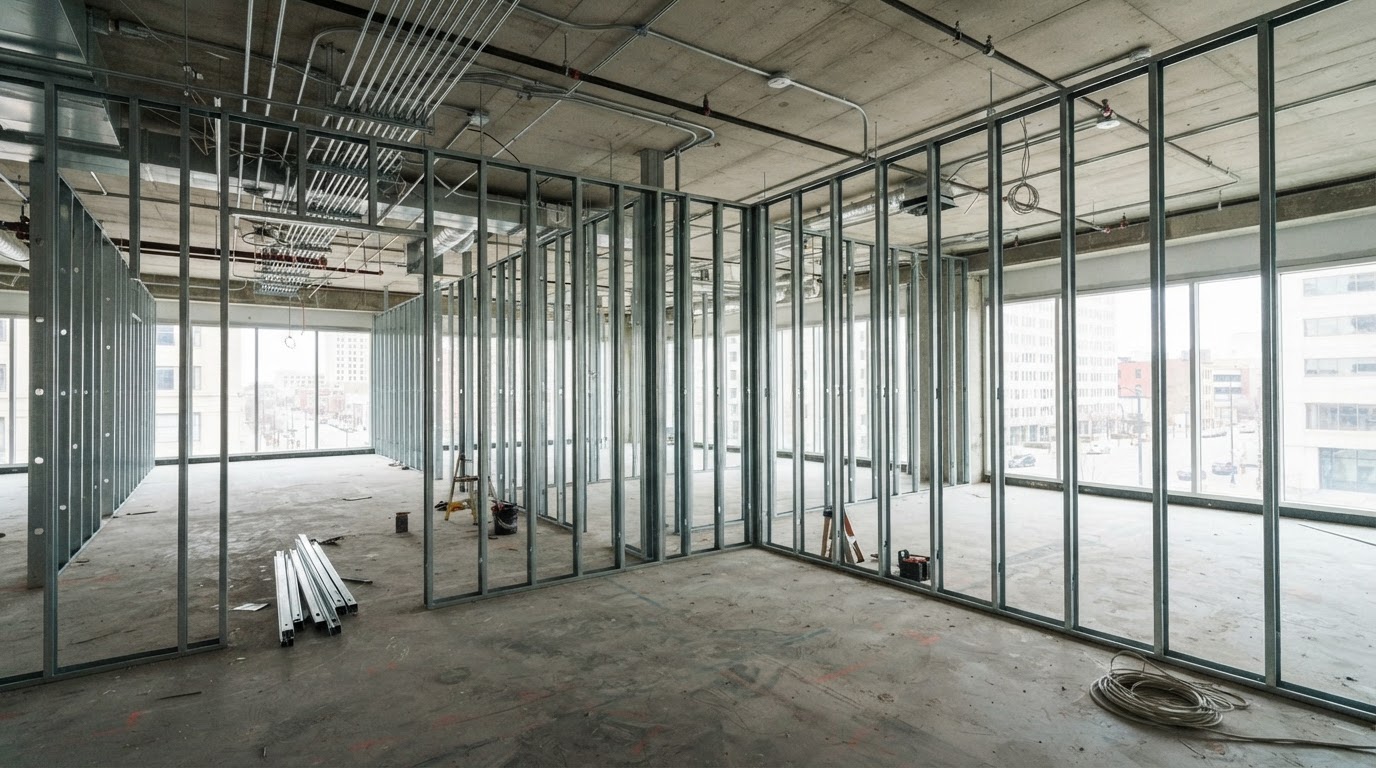
Whether you need a residential addition framed and finished or a commercial tenant improvement built to tight tolerances, our team is ready to plan and execute with the discipline your Southern California project deserves.